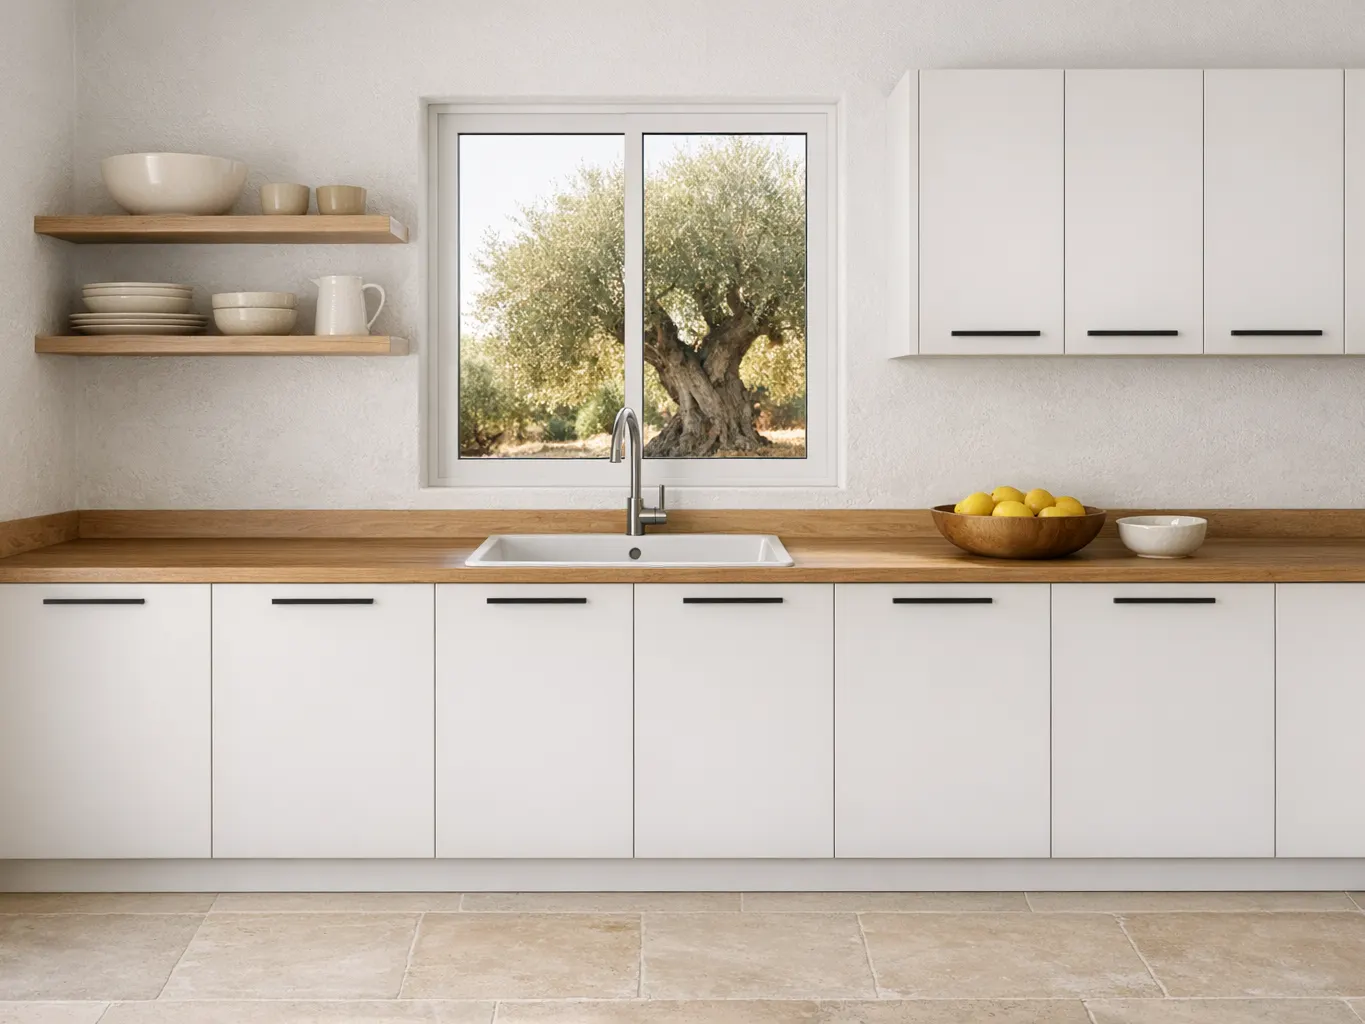
Kitchen cabinets for the wall you actually have
In most Cypriot apartments the kitchen runs along one wall, and that wall is rarely a round number: 3.17 m between a window frame and a column, a beam that drops the ceiling, a pipe exactly where a unit should go. Ready-made modules leave a gap at the end that gets closed with a filler. Here the designer fills the length you give it with base and wall units, puts the sink, hob, dishwasher and fridge where you want them, and lets you change the width of any unit by hand. The workshop then cuts every part for your wall.
What the designer draws
- Base units on adjustable legs with a plinth, with doors, drawers or both
- Wall units above the worktop, left out over the hob for the extractor and over the fridge
- A worktop along the whole run, with cut-outs for the sink and the hob
- A 60 cm gap for the dishwasher
- A 60 cm space for a freestanding fridge
- An oven under the hob, or drawers there if the oven goes elsewhere
Corner and L-shaped kitchens are not in the designer yet. If that is your room, draw the longest wall, describe the rest in the note, and the workshop plans the corner with you when it comes to measure.
Typical sizes
Base unit
Usual size: 87 cm high on legs, 58 cm deep
What to check: Legs adjust for a floor that is not level
Worktop
Usual size: 60 cm deep, 38 mm thick, about 91 cm from the floor
What to check: Window sills and sockets above it
Wall unit
Usual size: 72 cm high, 32 cm deep
What to check: Ceiling height, beams, the extractor
Sink unit
Usual size: 80 cm wide, open back for the pipes
What to check: Where the water and drain come out of the wall
Dishwasher, fridge
Usual size: 60 cm each
What to check: The real width of your appliances
| Part | Usual size | What to check |
|---|---|---|
| Base unit | 87 cm high on legs, 58 cm deep | Legs adjust for a floor that is not level |
| Worktop | 60 cm deep, 38 mm thick, about 91 cm from the floor | Window sills and sockets above it |
| Wall unit | 72 cm high, 32 cm deep | Ceiling height, beams, the extractor |
| Sink unit | 80 cm wide, open back for the pipes | Where the water and drain come out of the wall |
| Dishwasher, fridge | 60 cm each | The real width of your appliances |
Materials, and the sea air
Carcasses and fronts are 18 mm melamine-faced chipboard, the backs 3 mm board, every visible edge is banded in ABS, and the hinges and drawer runners are soft-close. Melamine itself does not mind steam or a wet cloth. What swells is the chipboard inside, when water reaches a raw edge. That is why the edging matters in a kitchen near the sea in Limassol or Larnaca, and why the cut-outs for the sink and hob need sealing — ask the workshop how they do it when they come to measure.
The sink, tap, hob, oven, extractor and appliances are not part of the furniture. Tell the workshop which models you have or plan to buy, so the cut-outs and gaps match them. If you want a stone or compact worktop instead of the laminate one, say so in the note.
How ordering works
- Measure the wall and open the designer with the kitchen template, or describe the kitchen in a sentence.
- Move the sink, hob and appliances, change units, colours and handles. The estimated price follows every change.
- Send the design. A partner workshop checks it, comes to measure, confirms the final price and makes the kitchen. Delivered and assembled, delivered flat, or collected by you — your choice. Nothing is paid on the site; you pay the workshop directly.
What to measure before you start
The length of the wall at worktop height and near the ceiling, the ceiling height, and where the windows, doors, columns and beams are. Mark the water, the drain, the gas and the sockets. Centimetres are enough for the design; the workshop measures again before it cuts anything.
Made to measure or IKEA METOD
A modular kitchen like METOD is quick to buy, you can plan it yourself, and it works well when the wall suits its widths. You also assemble it yourself or pay someone to. A kitchen made to measure fits the length you have, the units can be any width, and the same workshop measures, makes and fits it. It is not automatically cheaper or dearer: price your own wall in the designer and compare.