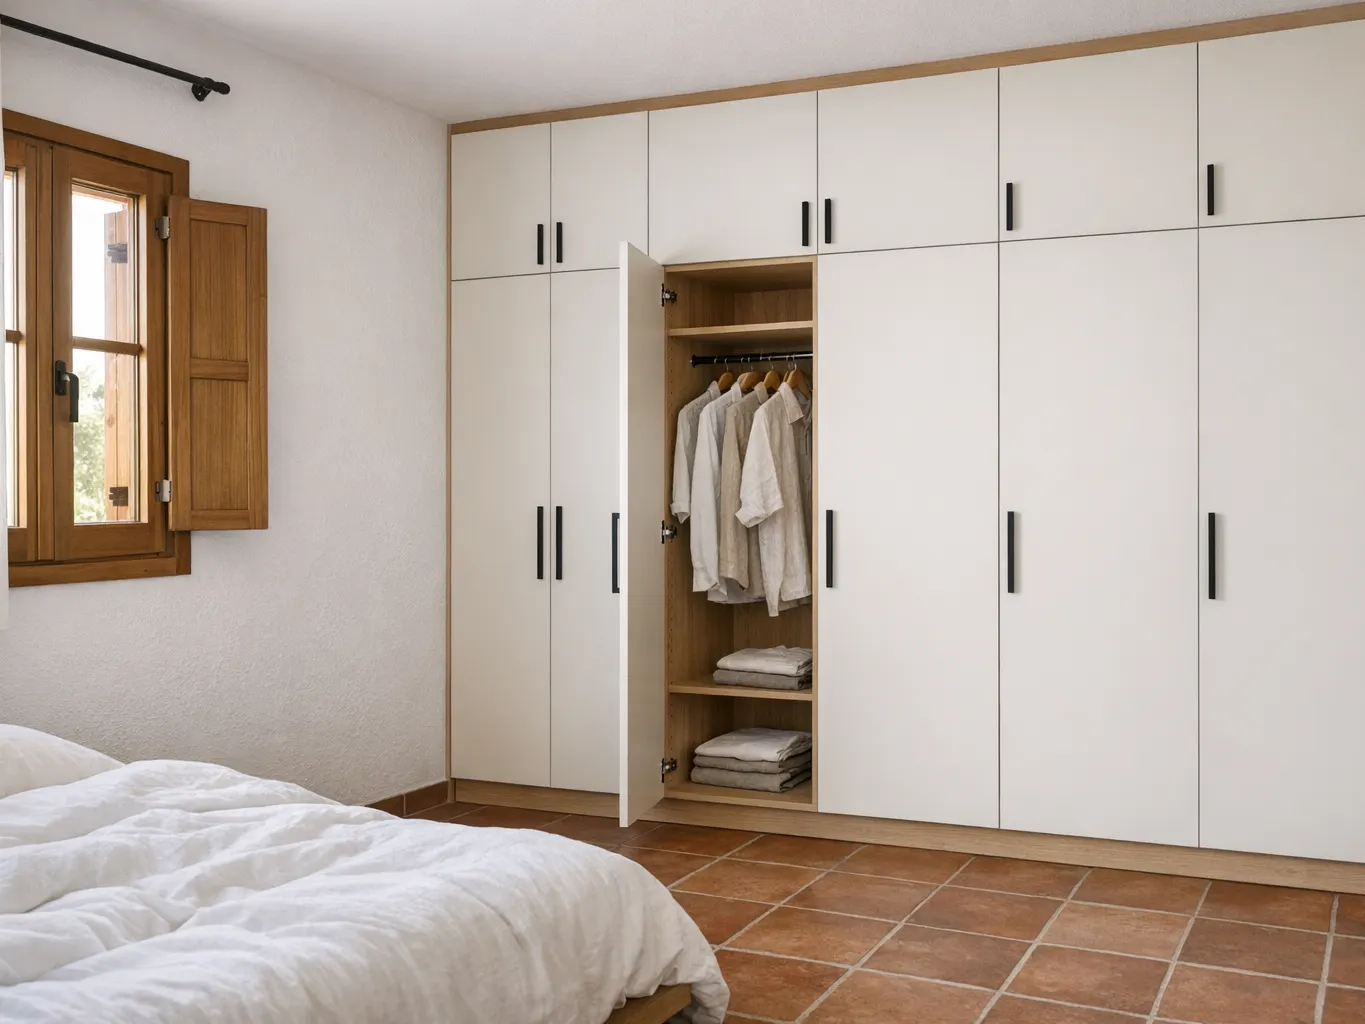
A wardrobe that fills the space, not the catalogue
Many Cypriot bedrooms have a niche left for a wardrobe — between a wall and a column, under a beam — and many have none, just a wall. Often the AC unit sits high on exactly that wall. Ready-made wardrobes come in fixed widths and heights, so they leave gaps at the side and a dusty space on top. A built-in wardrobe made to measure goes from wall to wall and up to the ceiling or the beam, or stops below the AC unit if you set the height that way.
Inside: what goes where
In the designer a wardrobe is built from columns. Each column can have a hanging rail, shelves, drawers or a mix, behind hinged doors. A common plan for 1.2 m: one column of long hanging, and one with three drawers at the bottom and shelves above.
- Hanging rail: needs about 60 cm of depth so hangers sit straight
- Long hanging for coats and dresses: about 150 cm clear; shirts and jackets: about 100 cm
- Shelves for folded clothes: 30–40 cm apart
- Drawers low down, for what you reach every day
- The top, above 2 m, for suitcases and winter duvets
Depth with a hanging rail
Usual size: 60 cm
Height
Usual size: to the ceiling, or about 230 cm
Hinged door
Usual size: 40–60 cm wide each
Plinth
Usual size: 8 cm, levels the wardrobe on tiles
| Usual size | |
|---|---|
| Depth with a hanging rail | 60 cm |
| Height | to the ceiling, or about 230 cm |
| Hinged door | 40–60 cm wide each |
| Plinth | 8 cm, levels the wardrobe on tiles |
Sliding doors
Many people ask for a sliding wardrobe, and in a narrow bedroom it makes sense: the doors need no space in front to open. The designer draws hinged doors today, so the price you see is for hinged doors. If you want sliding doors, say so in the note; the workshop will tell you what it can fit and what it changes in the price. Hinged doors have one thing going for them: the whole wardrobe opens at once, with no half hidden behind the other.
Walk-in wardrobes
A small dressing room is the same columns along the walls, with or without doors. Draw the main wall in the designer and describe the others in the note; the workshop plans the rest at the measuring.
Materials and fittings
Carcasses and doors are 18 mm melamine-faced chipboard, the back is 3 mm board, visible edges are banded in ABS, and the hinges and drawer runners are soft-close. A tall wardrobe is fixed to the wall; the designer marks it. On an outside wall that gets damp in winter, keep a small gap behind and do not seal the wardrobe to the wall, so the air moves and the back stays dry.
How ordering works
- Measure the niche or the wall and start from the wardrobe template, or describe it in a sentence.
- Set the columns, rails, shelves, drawers, colour and handles. The estimated price follows every change.
- Send the design. A partner workshop checks it, comes to measure, confirms the final price and makes it — delivered and assembled, delivered flat, or collected. You pay the workshop directly.
What to measure
The width at the top, the middle and the floor; the height at both ends and under any beam; the depth of the skirting board. Note the sockets, switches and the AC unit, and which way the bedroom door and window open. Centimetres are enough — the workshop measures again before cutting.
Made to measure or IKEA PAX
PAX is a good system: quick to get, flexible inside, and fine when your niche happens to suit its frames. In an odd-sized niche it leaves gaps to fill, and you assemble it or pay for it. A wardrobe made to measure fills the space exactly and is fitted by the people who made it. Price yours in the designer and compare like with like.