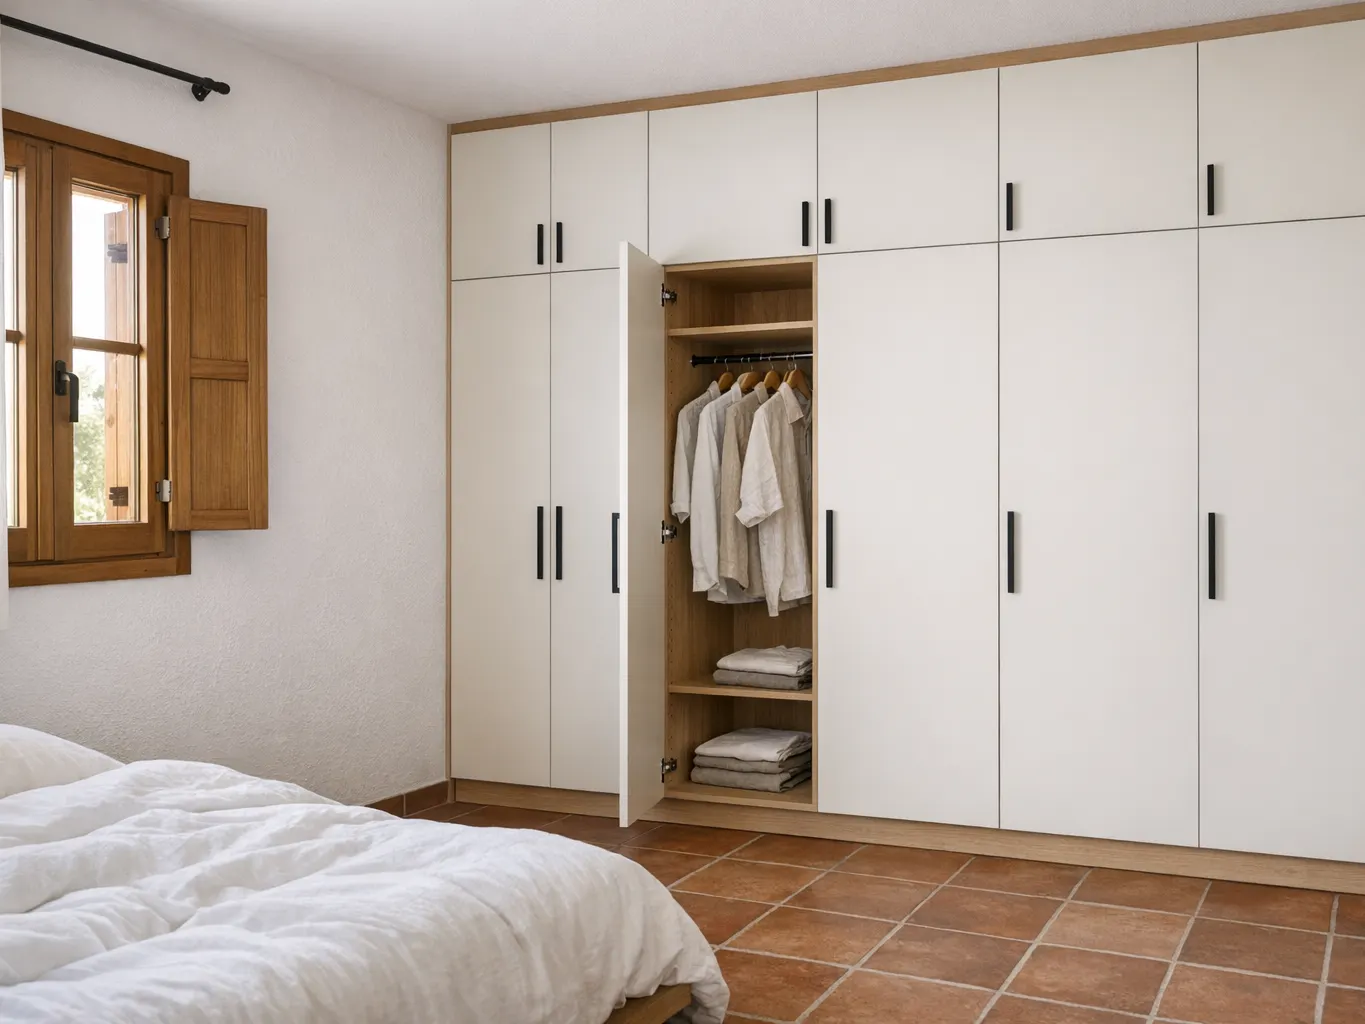
What each one is
A built-in wardrobe — sometimes called fitted — is made for one opening: wall to wall, floor to ceiling, with filler strips where the walls are not straight. It stays with the room. A freestanding wardrobe is a box of fixed size that stands against the wall, with a gap above it and usually at the sides. In Greek both are often just a γκαρνταρόμπα; the difference is whether it was made for your wall.
Side by side
Fits the space
Built-in: To the centimetre, wall to wall
Freestanding: Fixed sizes; gaps at the sides and above
Height used
Built-in: Floor to ceiling
Freestanding: Usually up to 1.8–2.4 m
Cost for the same width
Built-in: Higher
Freestanding: Lower
Ready
Built-in: Made after measuring
Freestanding: In stock or ordered
Moving house
Built-in: Stays behind
Freestanding: Comes with you
Renting
Built-in: Needs the landlord’s agreement
Freestanding: No question
Dust
Built-in: No top to collect it
Freestanding: The top collects it
Awkward walls
Built-in: Built around skirting, sockets, slopes
Freestanding: Stands in front of them
| Built-in | Freestanding | |
|---|---|---|
| Fits the space | To the centimetre, wall to wall | Fixed sizes; gaps at the sides and above |
| Height used | Floor to ceiling | Usually up to 1.8–2.4 m |
| Cost for the same width | Higher | Lower |
| Ready | Made after measuring | In stock or ordered |
| Moving house | Stays behind | Comes with you |
| Renting | Needs the landlord’s agreement | No question |
| Dust | No top to collect it | The top collects it |
| Awkward walls | Built around skirting, sockets, slopes | Stands in front of them |
What they cost
Freestanding wardrobes have prices you can see. In October 2026 a Cyprus furniture retailer listed melamine wardrobes with hinged doors at €330 for 200 × 180 cm and €428 for 240 × 241 cm, and sliding-door models at €466–€614, all flat-packed. Built-in wardrobes are quoted after measuring, and the Cyprus makers we checked do not publish prices. A built-in one of the same width costs more: more board because it goes to the ceiling, parts cut for your sizes, and fitting in the room.
The fair comparison is cost per amount of storage, not per wardrobe. On a 2.4 m wall with a 2.6 m ceiling, a shop wardrobe 2.4 m wide and 2.1 m high leaves half a metre of height unused across the whole width. A built-in one turns that into a top shelf for suitcases and winter duvets. For your own wall, draw both heights in the designer and compare the estimates.
When a freestanding wardrobe is the better choice
- You rent, or you plan to move in the next few years.
- The wall is plain, with no niche, beam or slope, and a standard size fits it well.
- You need it this week and the budget is tight.
- The room will be redone soon and the layout may change.
When built-in pays off
- There is a niche or alcove that a standard size leaves half empty.
- The ceiling is high and the room is small, so height is your storage.
- The wall has a beam, a sloping ceiling, a deep skirting or sockets in awkward places.
- You own the flat or house and will stay.
A middle way
A wardrobe made to measure that stands in the niche gives most of what a built-in one gives at less fitting work: it is made to your width and height, fills the opening, and can still be taken apart and moved. That is what the Epiplana designer draws: a wardrobe with hinged doors up to 2.8 m wide and 2.78 m high, split into sections with a hanging rail, shelves and drawers. Sliding doors are not in the designer yet.
Fixing to the wall
Any tall wardrobe, built-in or freestanding, should be fixed to the wall so it cannot tip when a door or drawer is open; European furniture standards ask for it when a tall unit is not stable on its own. The Epiplana designer adds wall fixing to tall pieces, and the workshop checks what the wall is made of when it comes to measure.
Damp outside walls
In winter some outside walls in Cyprus get damp, and a closed wardrobe pressed against them can trap it. No type of wardrobe solves that by itself. If the wall is cold or has had mould, tell the workshop when it measures, so it can leave an air gap behind the back.